
3 Decisions That Finish an HDB Living Room
Most HDB living rooms do not feel unfinished because they need more furniture. They feel unfinished because three decisions were left vague: how you walk, where clutter closes, and how light falls.
This guide walks those three calls the way we brief a design-and-build living room — practical for Singapore flat proportions, not a hotel lobby pasted into a corridor.
Decision 1 — Layout: clear walking paths
Before you pick a sofa or a TV size, mark the paths:
Entrance → sofa → kitchen / dining without a diagonal shuffle around a coffee table.
Enough clear floor so the room reads as one space, not a furniture obstacle course.
Furniture scaled to the flat — deep sectionals that block the walkway make a four-room feel smaller after handover.
Tape the footprints on the floor if you need to. If the path only works in a 3D render and not on site, the layout is not finished.
Decision 2 — Closed storage: clutter disappears
Open shelves look styled in a photo and dusty in Singapore humidity. Full-height, handleless closed carpentry is usually what makes the living room feel “done”:
Hide remotes, cables, toys, and WFH gear behind flush doors.
Keep display to one or two deliberate pieces — not every shelf as storage.
Align carpentry heights and reveal lines so the wall reads as one plane.
Closed storage is not about buying more cabinets. It is about deciding what never sits in view.
Decision 3 — Light layers: warm, not clinical
One cool fluorescent wash makes even good carpentry feel like a showroom under construction. Finish the room with layers:
Ambient (ceiling / cove) for general light.
Task or wall wash for reading and TV glare control.
A warm accent (floor or wall lamp) so evenings feel residential.
Aim warm colour temperature for living use — roughly 2700–3000K layered, not a single cold white downlight grid. Light finishes the mood after layout and storage lock the bones.
Why these three beat “more décor”
Décor cannot fix a blocked path, open clutter, or harsh lighting. Get layout, closed storage, and light layers right first — then styling is optional polish, not a rescue mission.
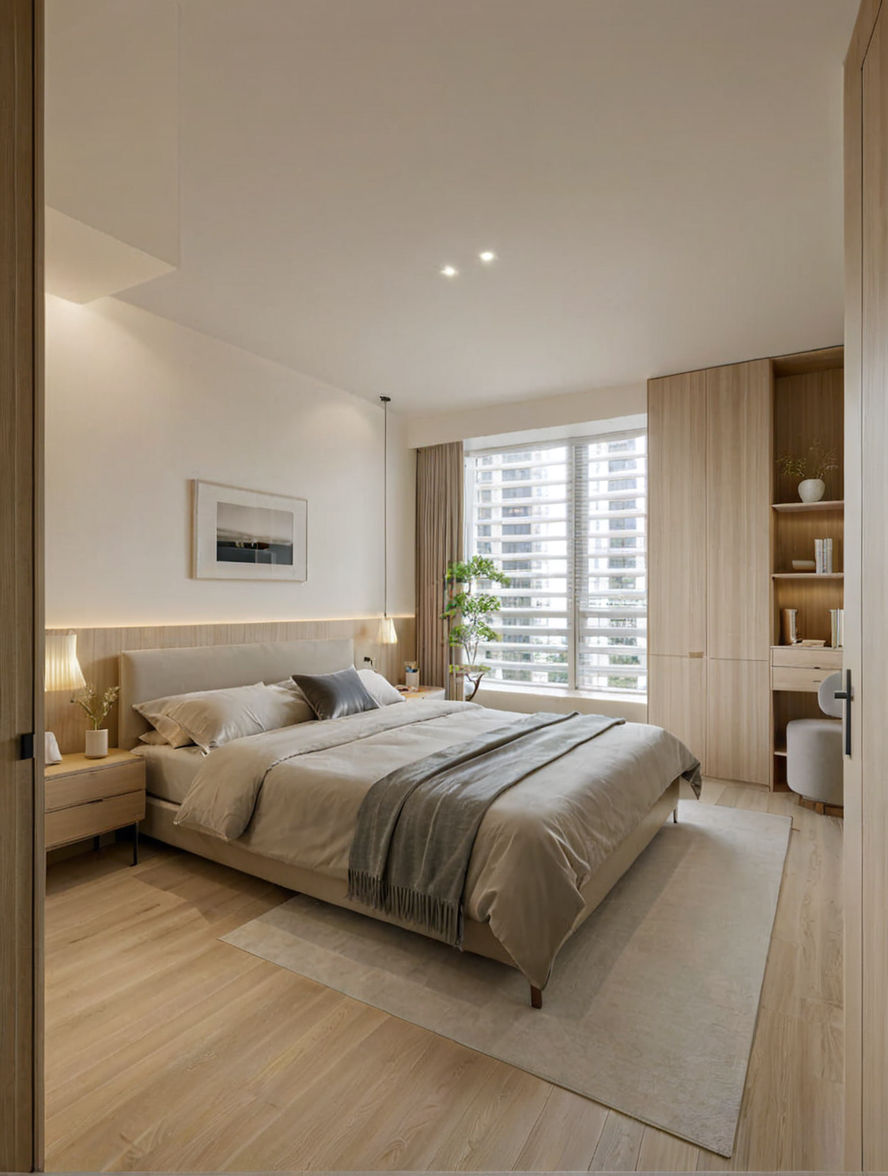
Illustrative Warm Japandi stills (greige / pale oak / closed carpentry) are useful for briefs; treat concept images as direction, not a named completed project unless we say so.
Credentials you can verify
Blackwoods Interior (not Inc.) — Blackwoods Interior Pte. Ltd., UEN 201909521M.
CaseTrust-accredited for Renovation Businesses, valid through 28 April 2028.
Ask every firm you shortlist for the same: legal name, UEN, and CaseTrust validity.
We do not invent awards, rankings, prices, or review scores.
Where Blackwoods Interior fits
Blackwoods Interior is a Singapore design-and-build studio focused on homes that work hard in small footprints — clear layouts, honest closed storage, and light that feels finished at night. Primary contact: WhatsApp 8754 3212 for a free 30-minute consult, Hello@bwi.sg, Ubi showroom by appointment (62 Ubi Rd 1, #01-15 Oxley Bizhub 2), office at 125 Bukit Merah Lane 1 #04-178, www.bwi.sg.
Next step
WhatsApp 8754 3212 with your flat type (HDB/BTO), room count, and whether living is open to dining/kitchen.
Or email Hello@bwi.sg.
Browse more homeowner guides on https://www.bwi.sg/blog.
No obligation beyond a clear conversation about layout, storage, and light.

Comments